
5844 Crandall RoadHowell City, MI 48855
Mortgage Calculator
Monthly Payment (Est.)
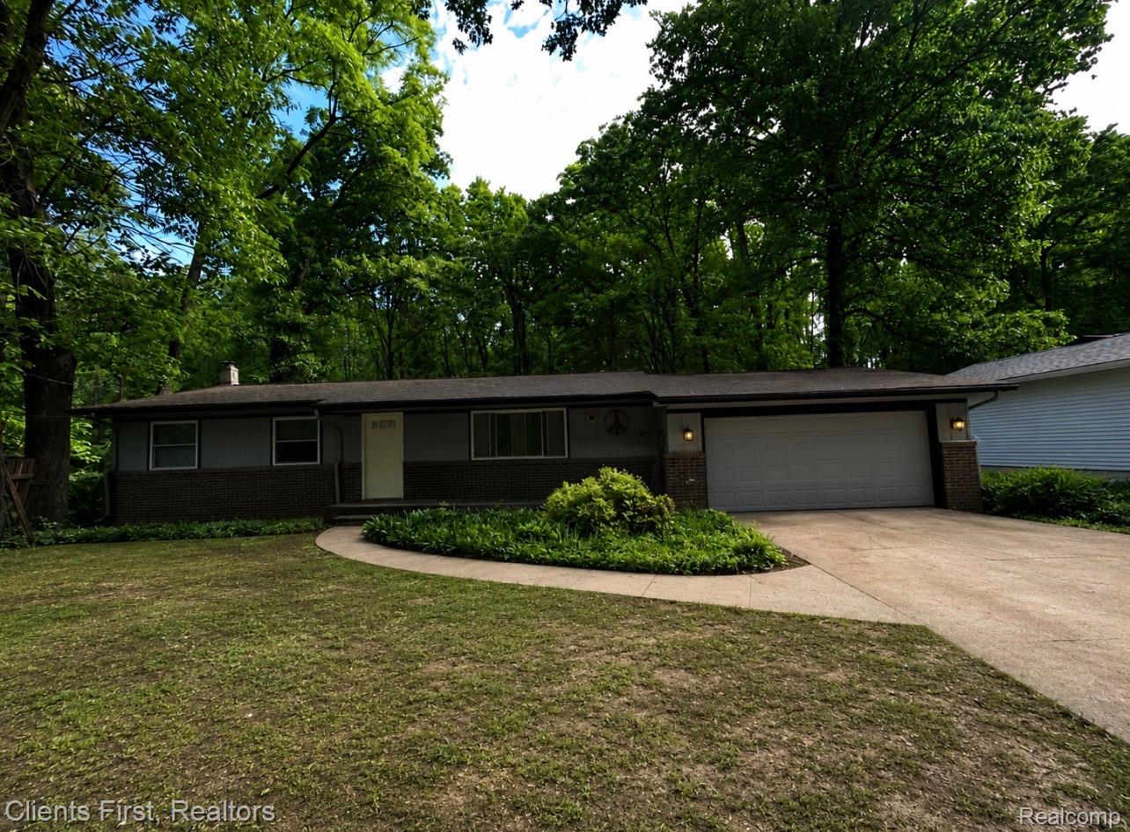
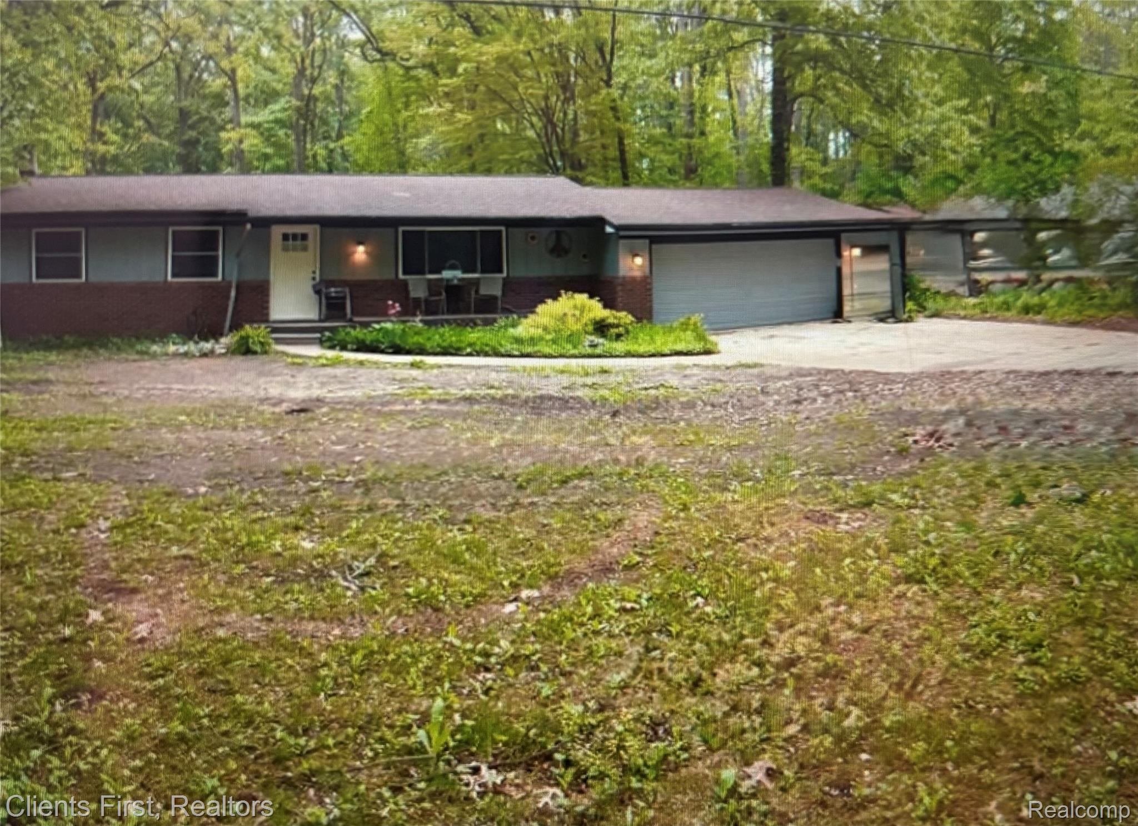
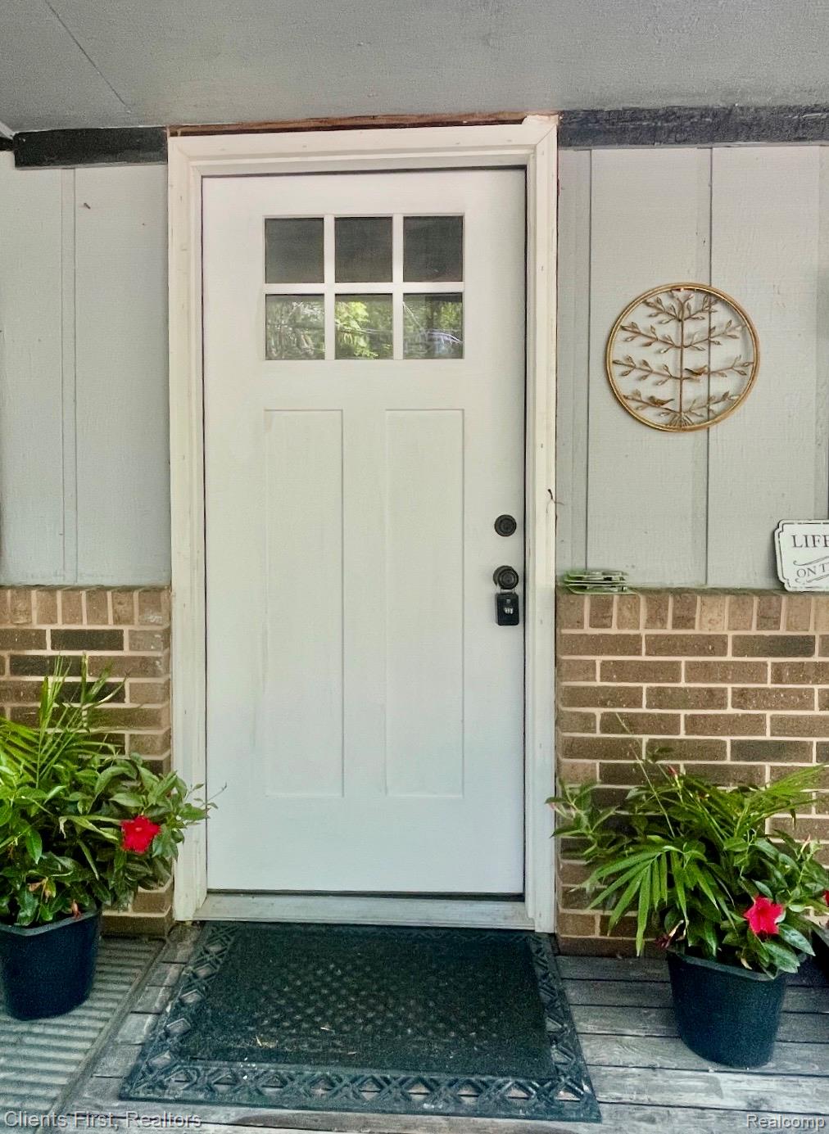
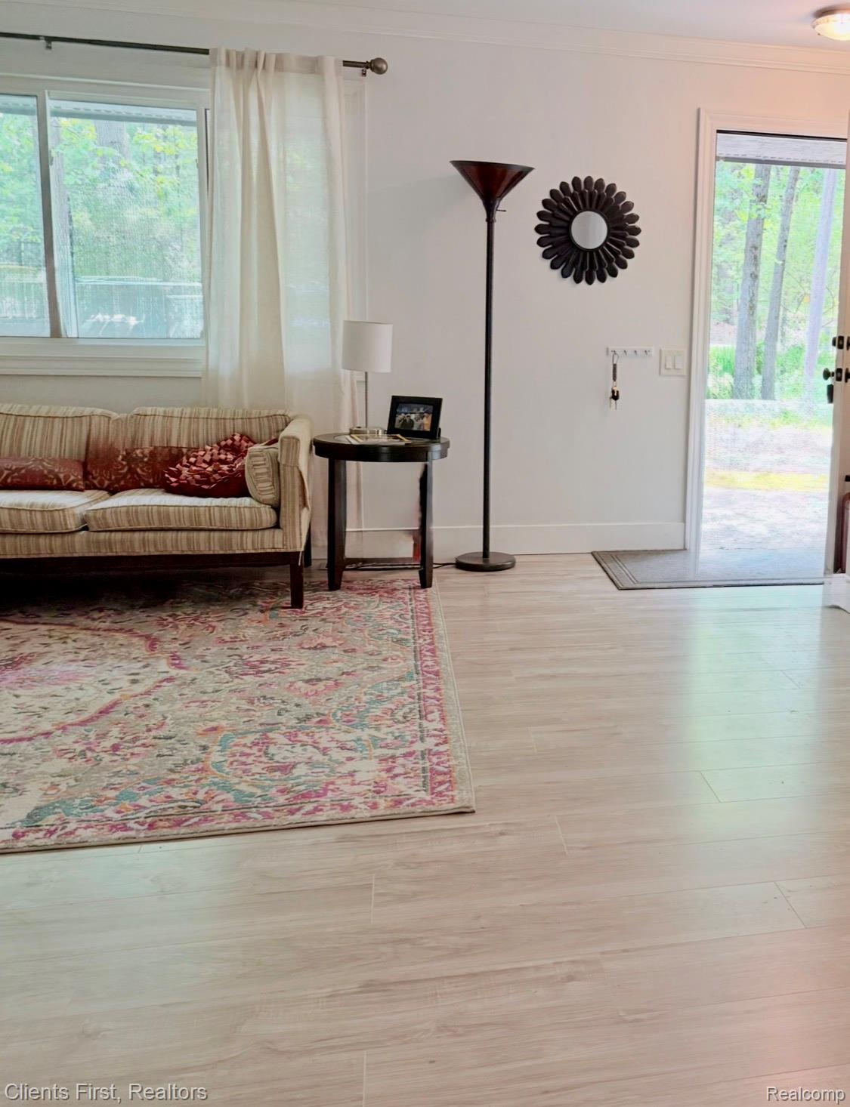
$1,344Charming Brick Ranch – A Private Oasis Near the City Welcome to this beautiful and spacious brick ranch-style home, perfectly situated on a large private lot that offers the peace and serenity of up north living—with all the conveniences of city life just minutes away. With over 1,100 sq ft not including the finished basement, this home features 3 bedrooms, 1.5 bathrooms, finished basement, and an attached 2 car garage, making it ideal for comfortable living and entertaining. Step inside to a bright and welcoming layout that flows effortlessly, perfect for hosting family and friends. The finished basement provides additional living or recreation space, creating flexibility for your lifestyle needs. Enjoy the tranquil surroundings right from your own backyard—this home truly feels like a retreat. The large deck overlooking the woods and tranquility. Yet you're just minutes from Tanger Outlet Mall, with easy access to major highways, schools, and all the amenities of modern living. This highly sought-after ranch is a rare find—offering the perfect blend of privacy, charm, and convenience. Don’t miss your opportunity to make this peaceful escape your new home. All info provided and disclosed are approximations, All sizes, measurements ,ages and information is approx. and not guaranteed. Representing party should verify info. Home is being sold as seen in Current condition. COME LIVE THE LIFESTYLE OF CHANGE & SERENITY
| a month ago | Status changed to Active | |
| a month ago | Listing updated with changes from the MLS® | |
| a month ago | Listing first seen on site |

IDX provided courtesy of Realcomp II Ltd. via RealcompIILtd. Copyright © 2026 Realcomp II Ltd. Shareholders.
IDX information is provided exclusively for consumers' personal, non-commercial use and may not be used for any purpose other than to identify prospective properties consumers may be interested in purchasing and that the data is deemed reliable but not guaranteed accurate by the MLS.
Did you know? You can invite friends and family to your search. They can join your search, rate and discuss listings with you.